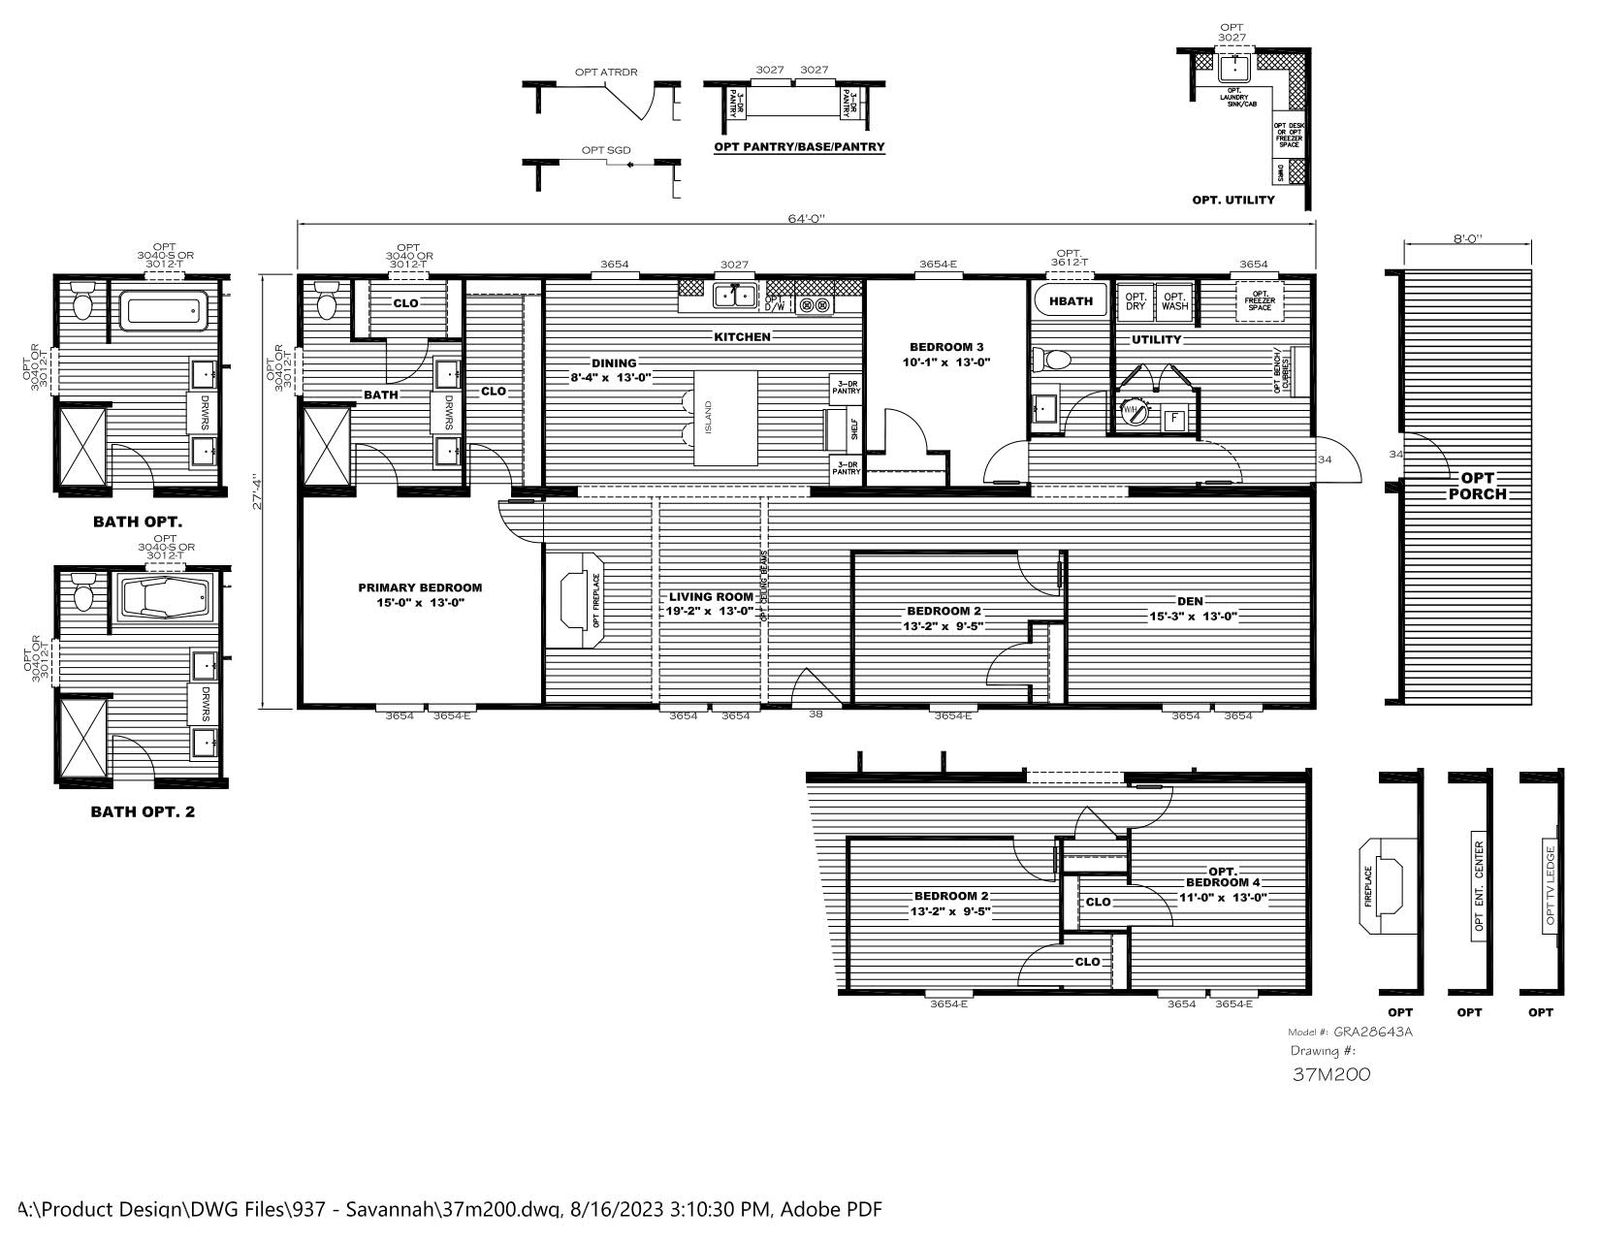
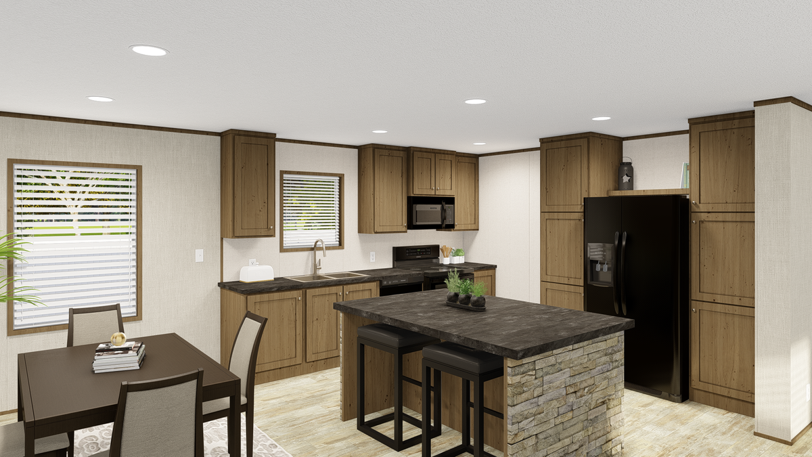
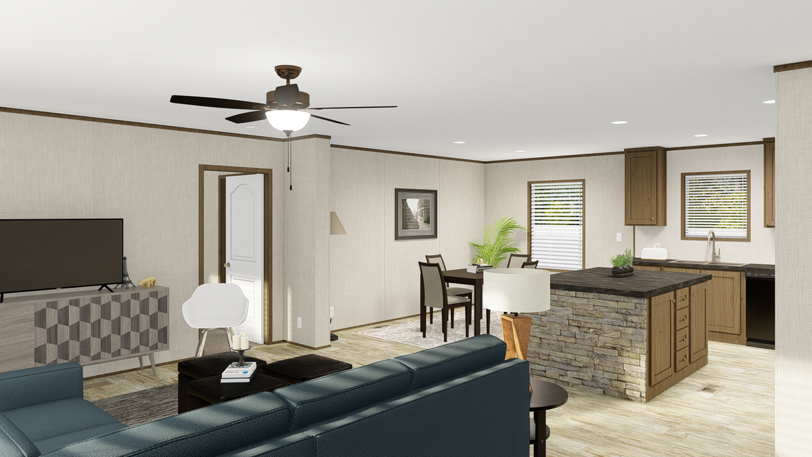
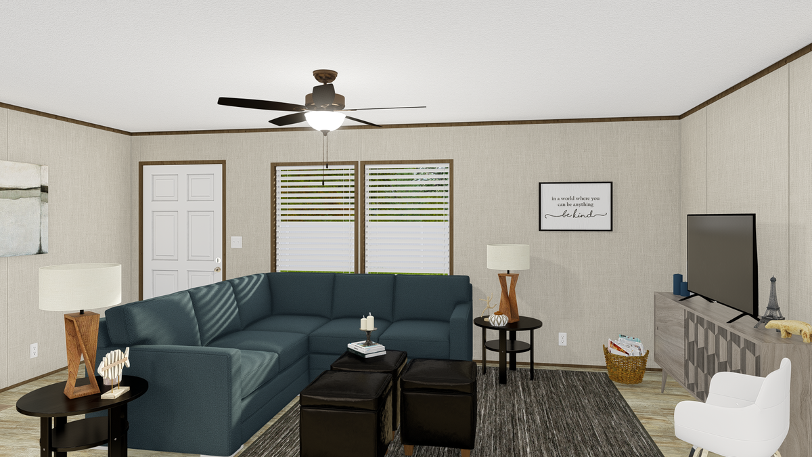
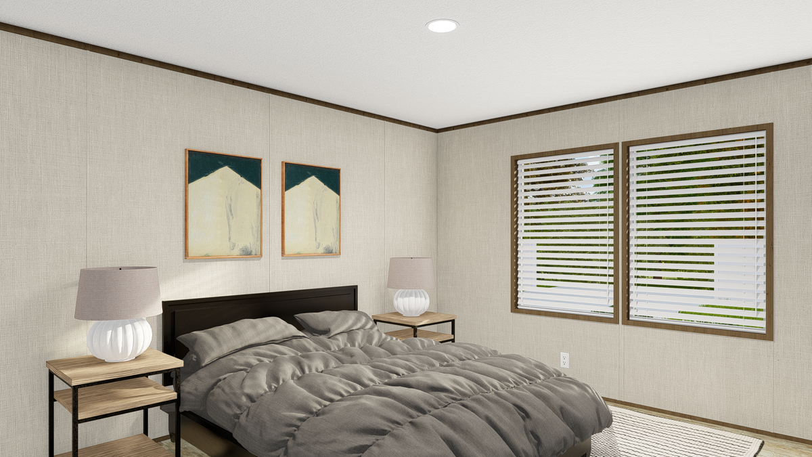
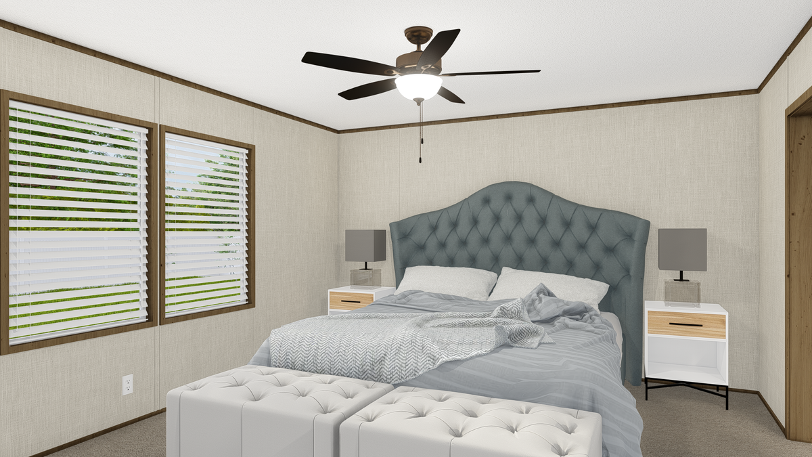
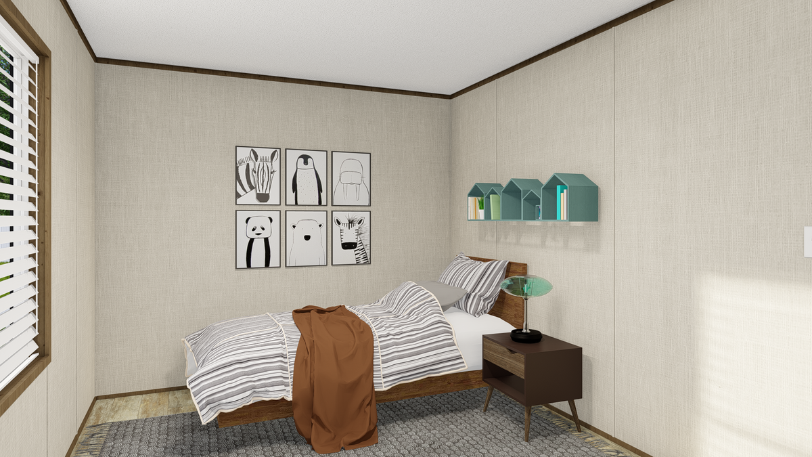
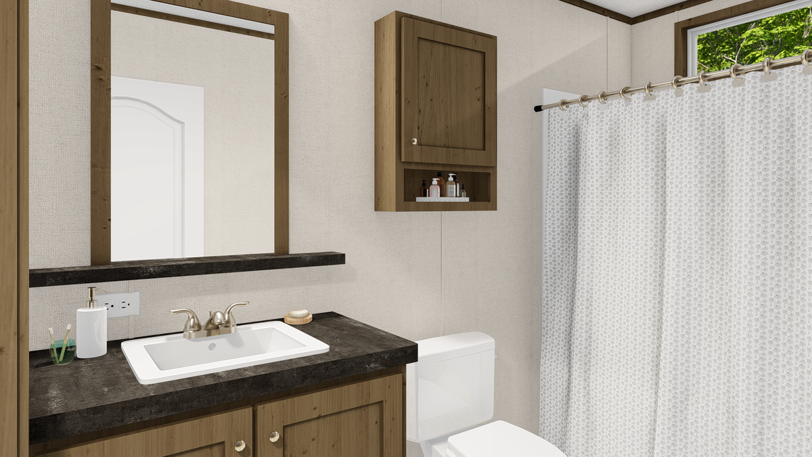
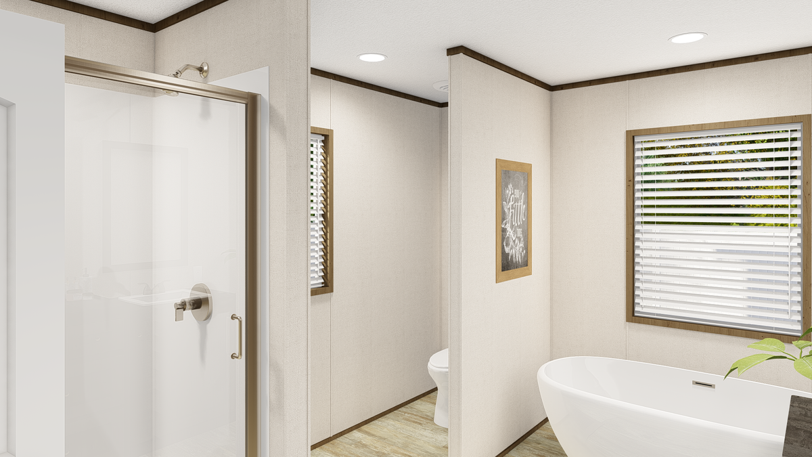
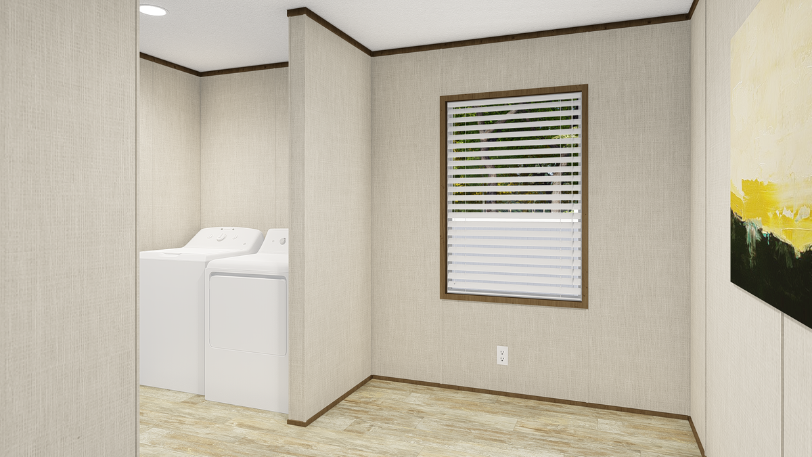
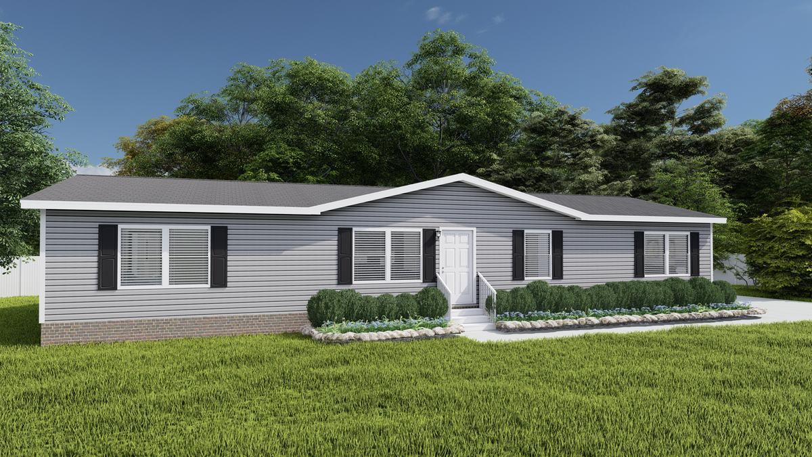
The Grand Living / Grand Living 64 37GRA28643AH built by Clayton Savannah is a 3-bedroom, 2-bathroom doublewide manufactured home with 1,749 square feet on a 64-foot frame. The primary bedroom sits in the front corner with two closets and a bath offering a walk-in shower and two sinks. The kitchen island and two pantries open to the dining area, and a utility room with optional washer and dryer hookups, freezer space and a bench opens to an optional porch. A den at the far end can become a fourth bedroom, and the living room can take an optional fireplace.