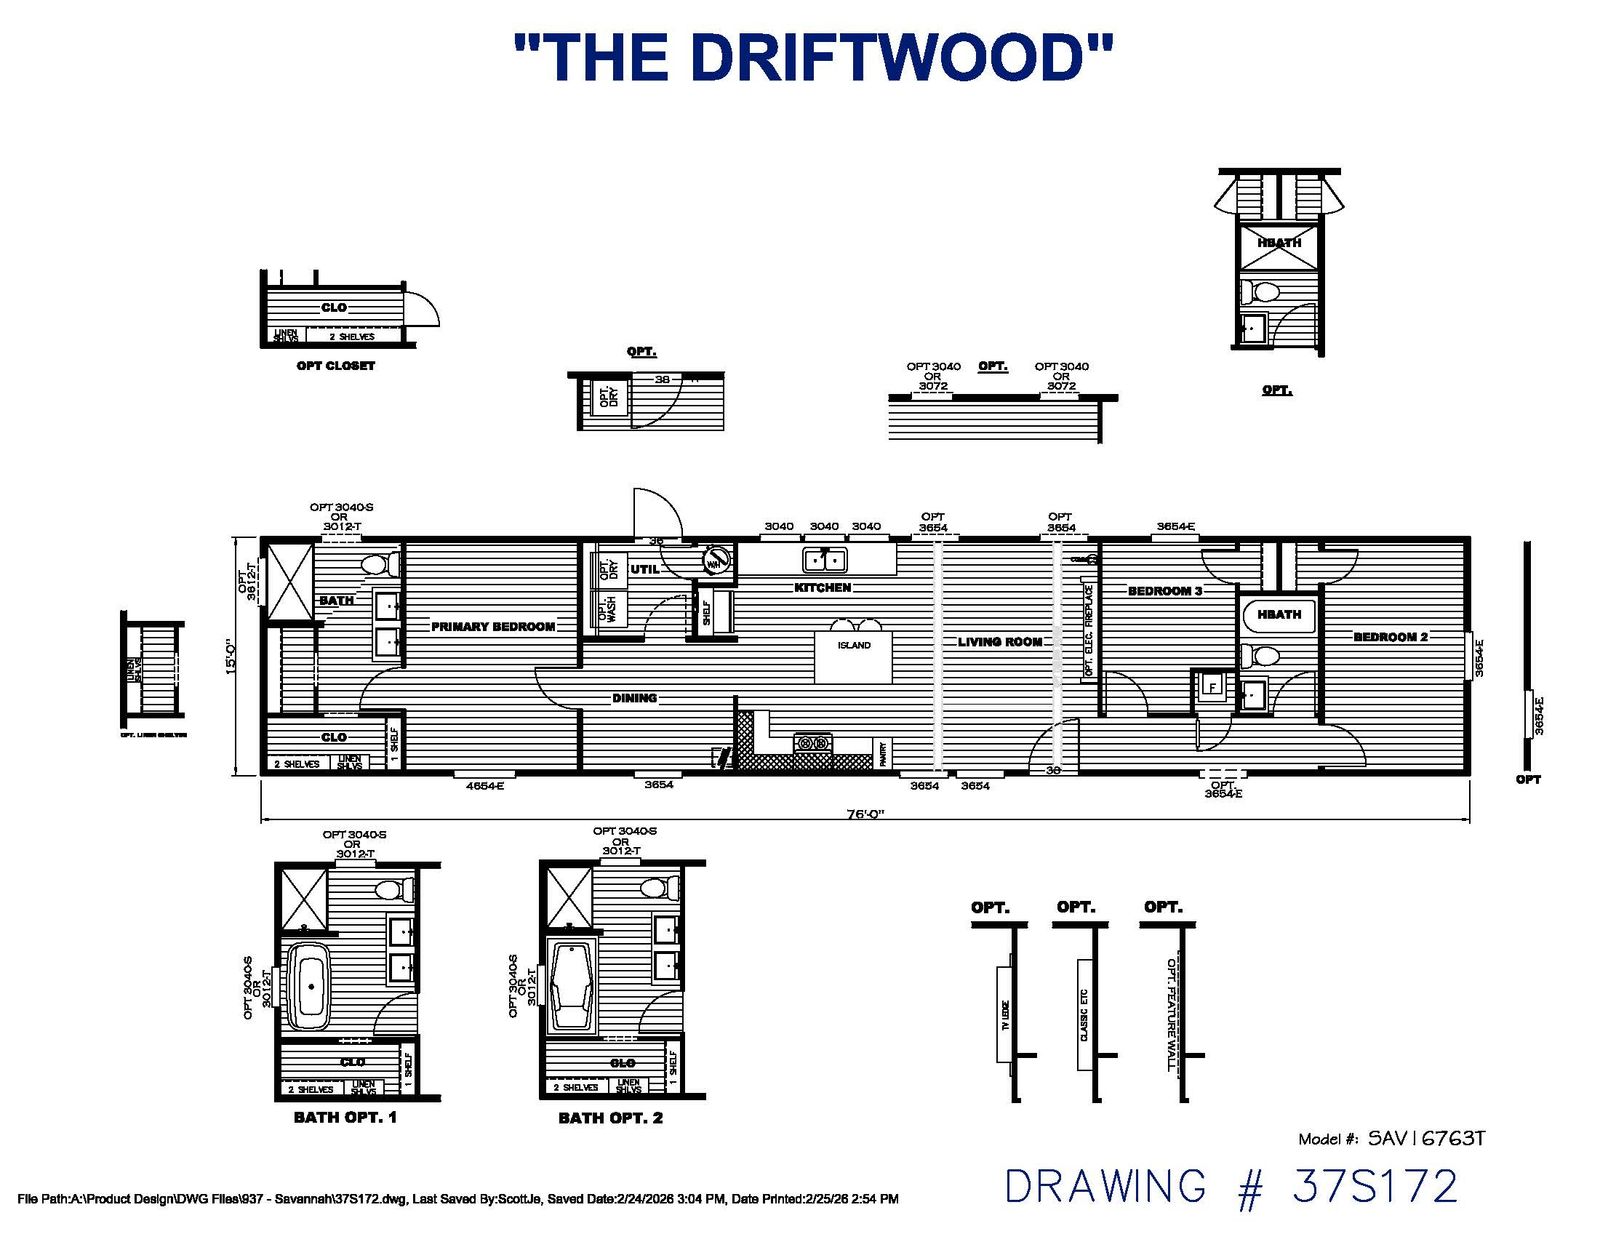
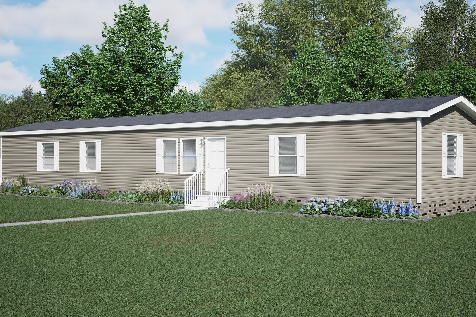
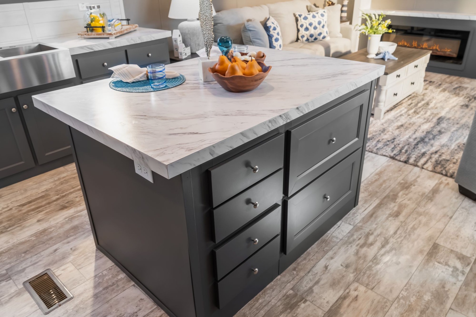
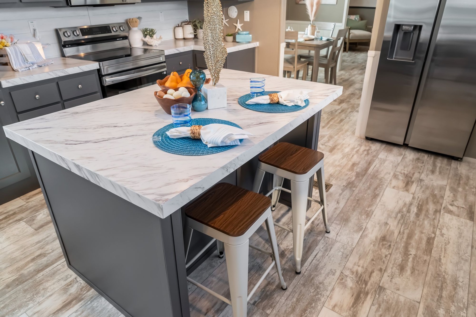
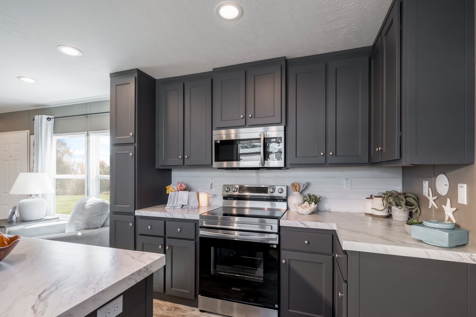
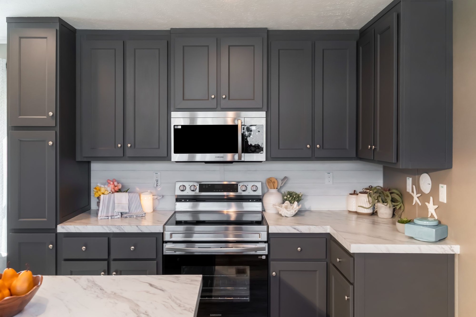
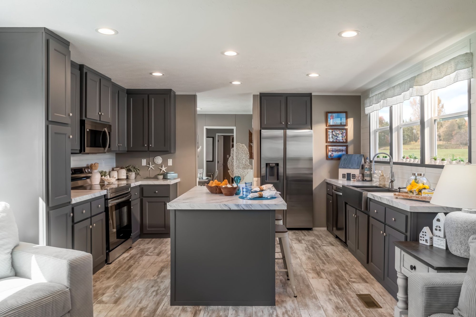
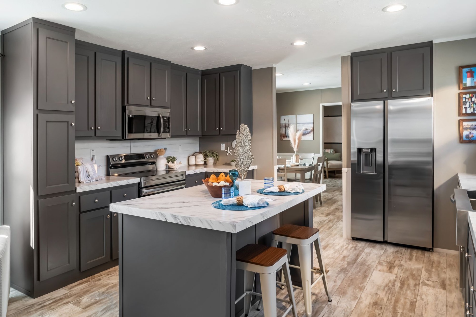
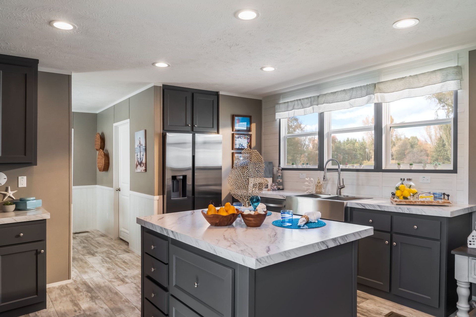
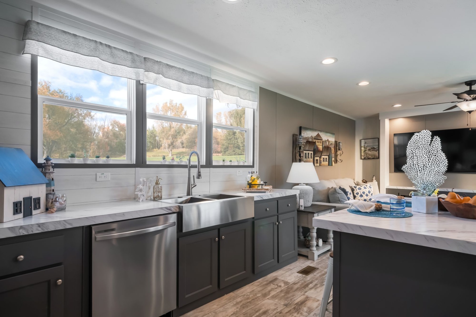
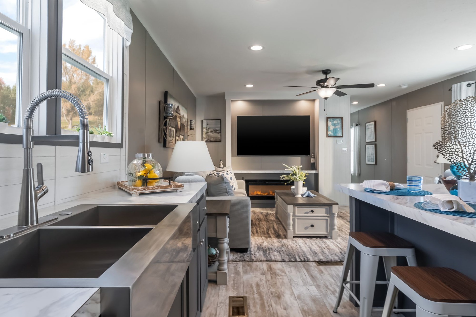
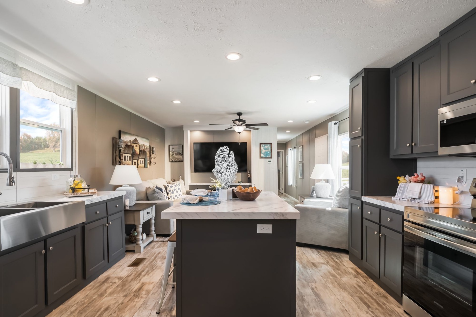
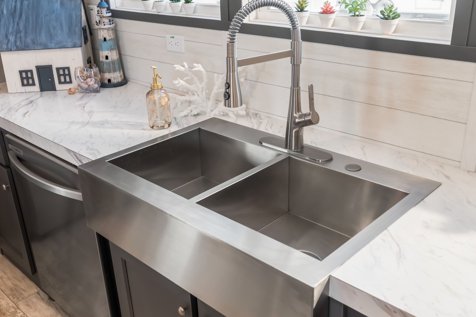
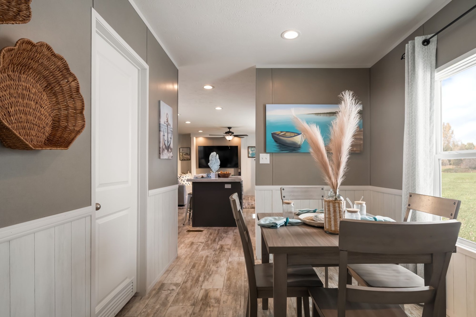
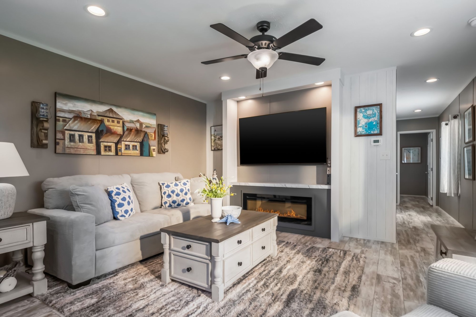
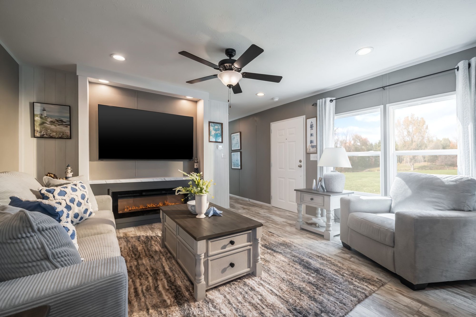
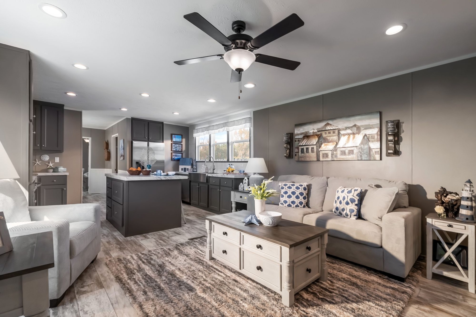
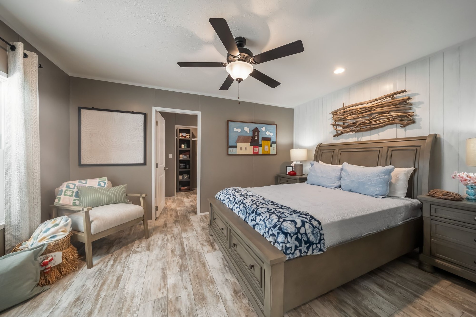
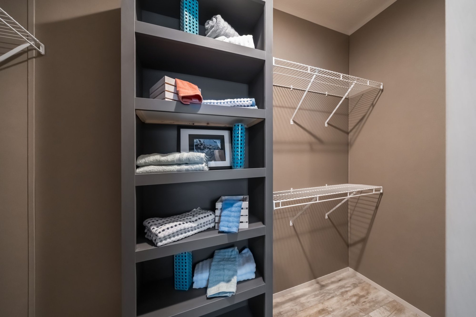
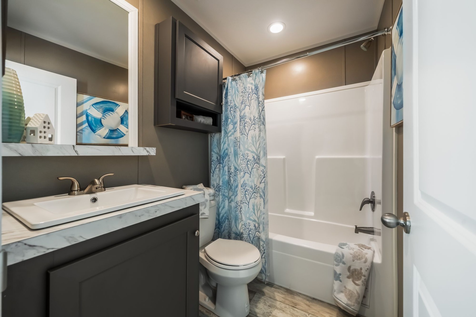
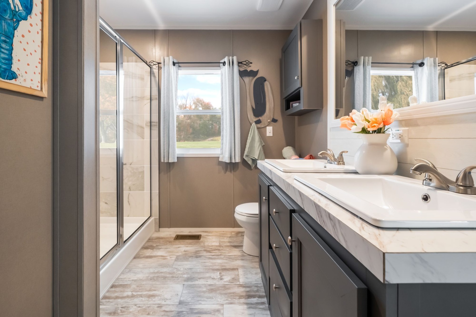
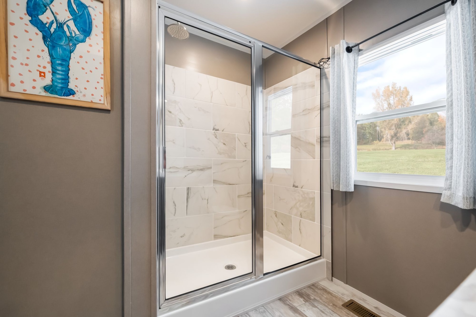
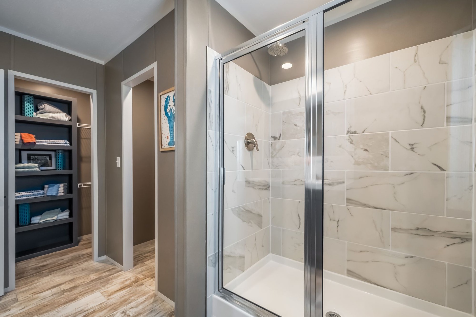
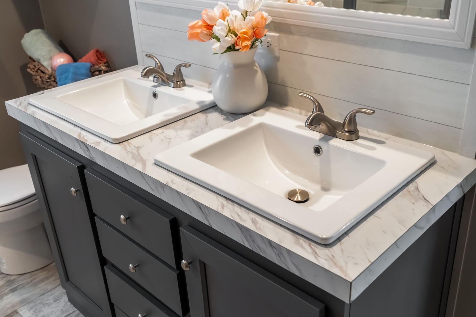
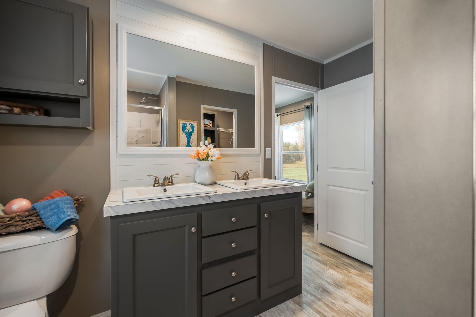
The Savannah Living / The Driftwood 37SAV16763TH built by Clayton Savannah is a 3-bedroom, 2-bathroom singlewide manufactured home with 1,140 square feet on a 76-foot frame. The kitchen places its sink beneath a row of three windows along the back wall, with a separate island and the range on the opposite side. The primary bedroom and its walk-in shower bath anchor one end, near a utility room with optional washer and dryer hookups and the dining area. The living room offers an optional electric fireplace, and bedroom three, a hall bath and bedroom two finish the plan.