Exterior Wall Studs: 2”X4” Exterior Walls
Floor Decking: 19/32” OSB Flooring: T&G 4’X8’ Sheets; Glued & Nailed
Floor Joists: 16” On Center Floor Joists
Interior Wall Studs: 2”X4” Interior Walls
Side Wall Height: 8’ Sidewall w/Flat Ceilings
Roof Decking: OSB Roof Decking 7/16” Panels
Insulation Zone: Zone II Insulation R-11 Floor, R-11 Walls, R-21 Roof (Zone III Is Available)
Exterior Wall: 16” On Center
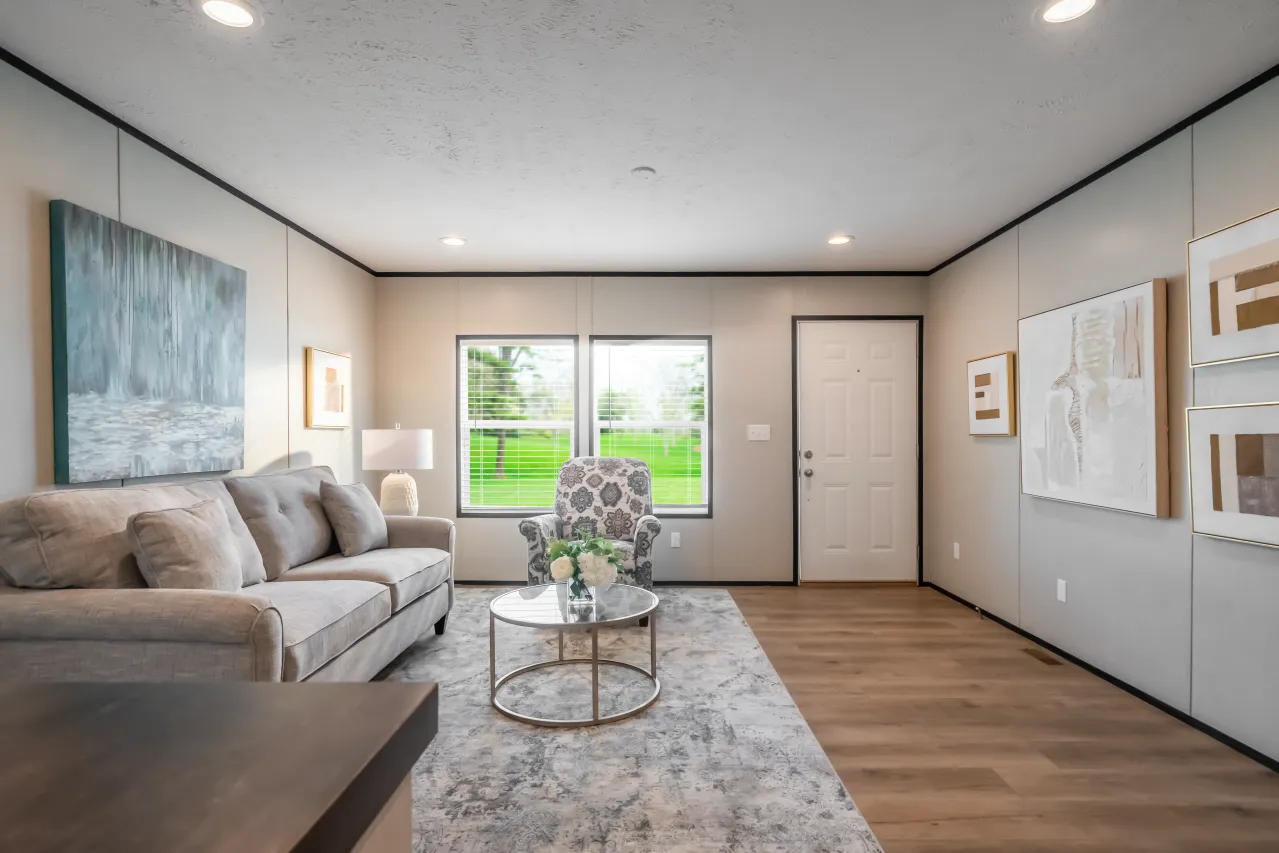
Front Door: 38” X 82” Heritage Steel Front Door w/ Deadbolt and Full View Storm
Rear Door: 38” X 82” ½ Glass Prairie Rear Door w/ Deadbolt
Shingles: Vented Vinyl Soffits On All Sides
Siding: 6” “Hardi-Plank” Fascia with Drip Edge
Window Type: Low-E Windows
Exterior Lighting: Brushed Nickel Light Fixtures
Exterior Outlets: Exterior GFI Rear Of House
Ceiling Type Or Grade: Stipple Ceiling Throughout
Safety Alarms: Linked Smoke Detectors with Battery Backup
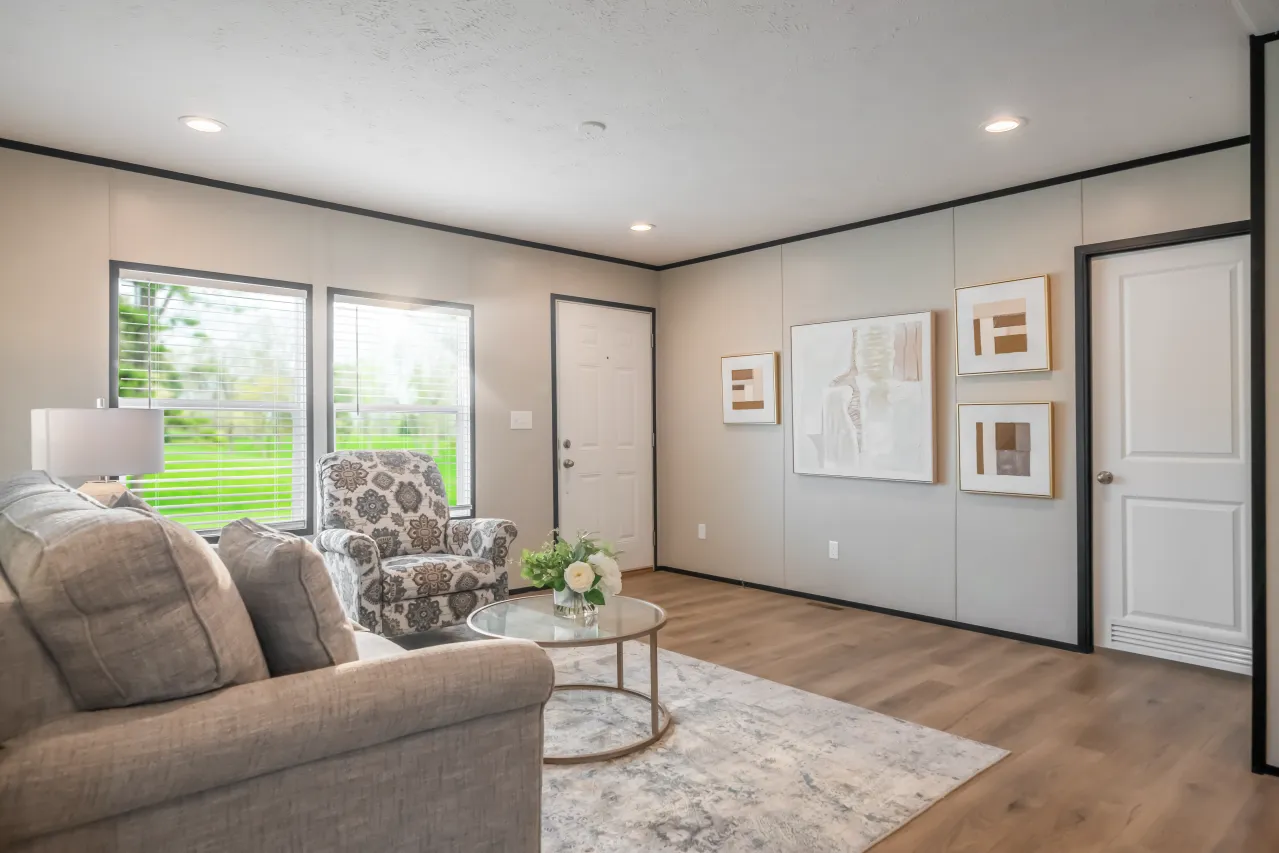
Window Treatment: 2” Vinyl Blinds Throughout
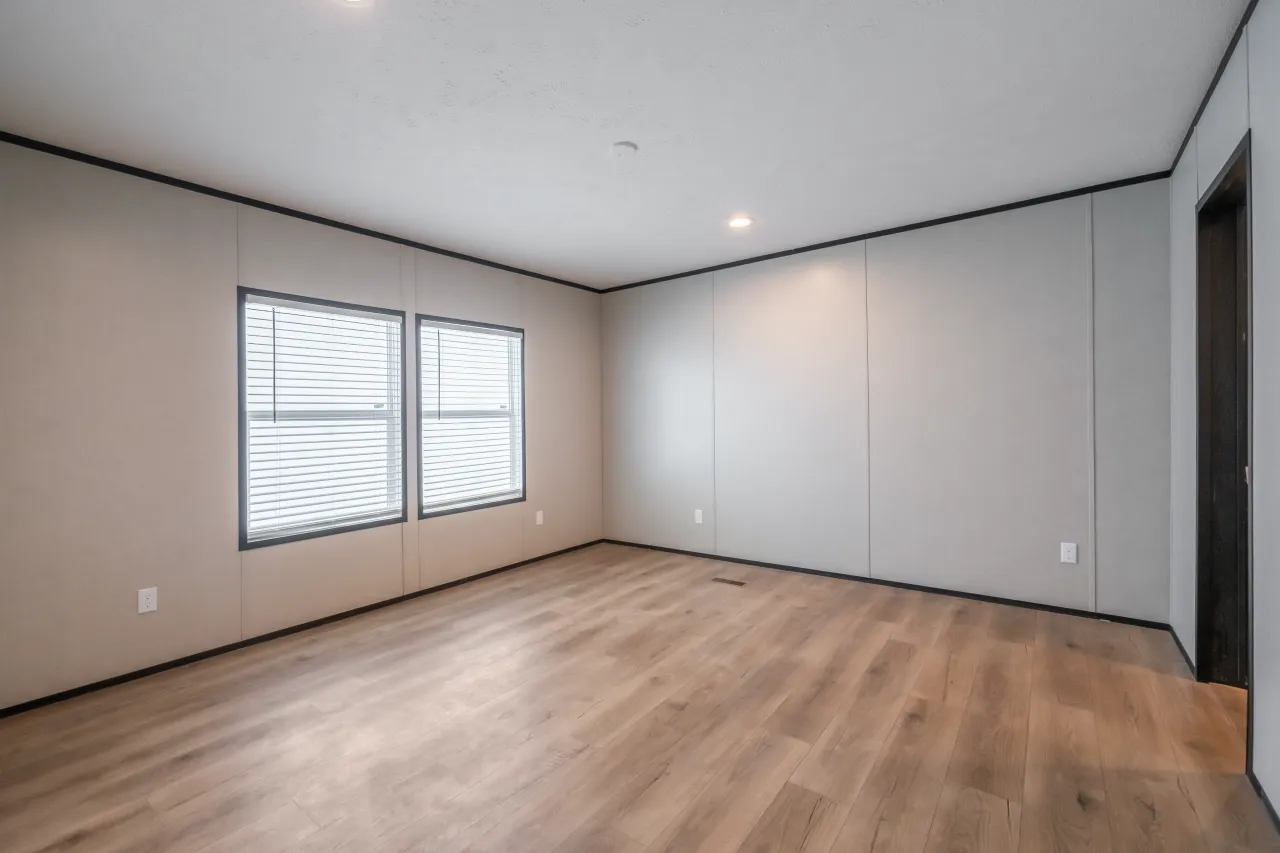
Wall Finish: Full ½” Finished Drywall
Interior Doors: 6’ 8” Six Panel Interior Doors with Round Knobs
Interior Lighting: LED Light Bulbs
Carpet Type Or Grade: 5.3 lb. Rebond Carpet Pad
Electrical Service: Total Electric With 200 AMP Electrical Service / 40/40 Panel Box
Furnace: 4 Speed Furnace Blower with Digital Thermostat
Heat Duct Registers: Inline Heat Registers
Washer Dryer Hook Up: Washer And Dryer Hookups In Utility with Brass Valves
Water Heater: 50 Gallon Water Heater
Water Shut Off Valves: Main Water Cut-Off Valve In Utility Room / Water Cut Offs at Every Sink
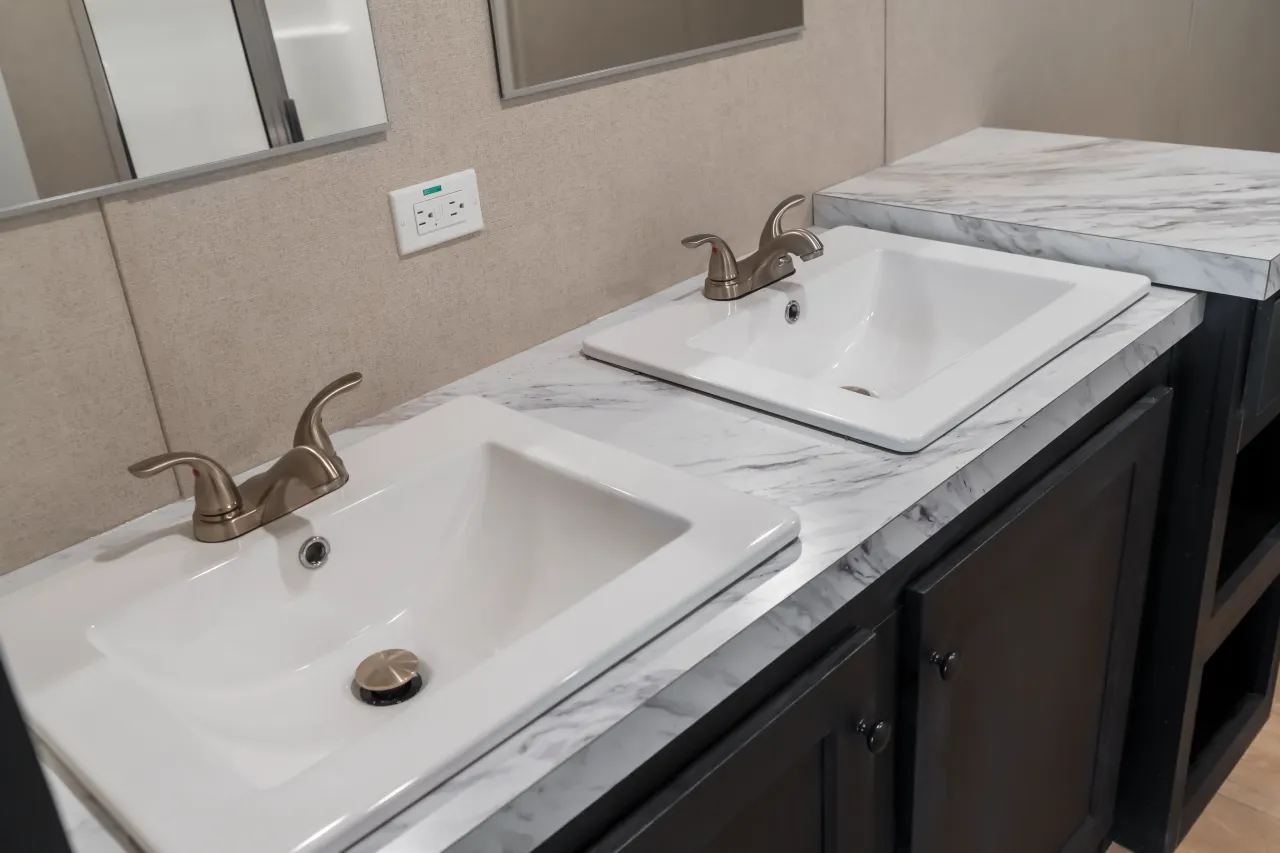
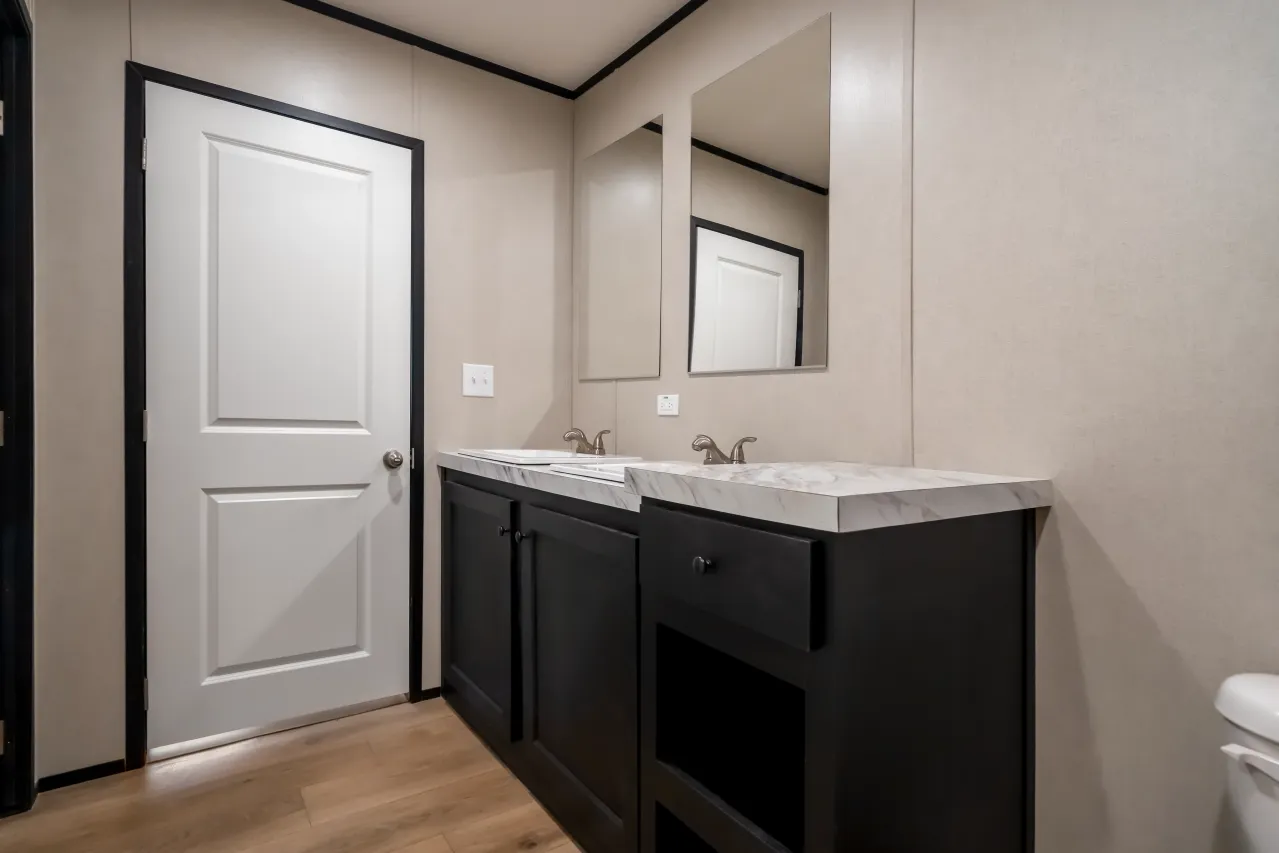
Bathroom Sink: China Sinks In All Bathrooms
Bathroom Lighting: Recessed Can Light Above Bath Lav
Bathroom Additional Specs: Color Coordinating Mirror Trim
Bathroom Toilet Type: Elongated Toilets
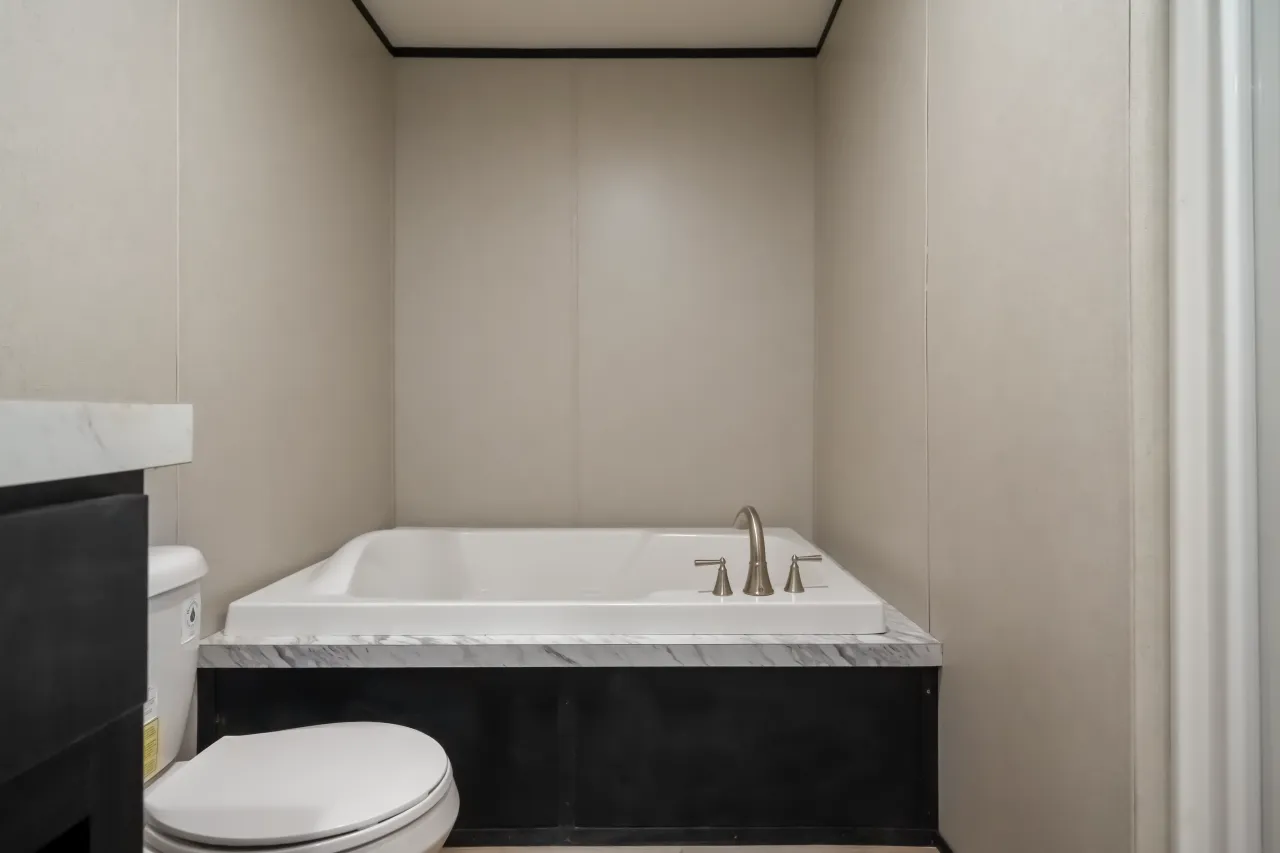
Bathroom Bathtubs: 1 Piece 60” Fiberglass Tub In Hall Bath / 60” Fiberglass Garden Tub In Master Bath
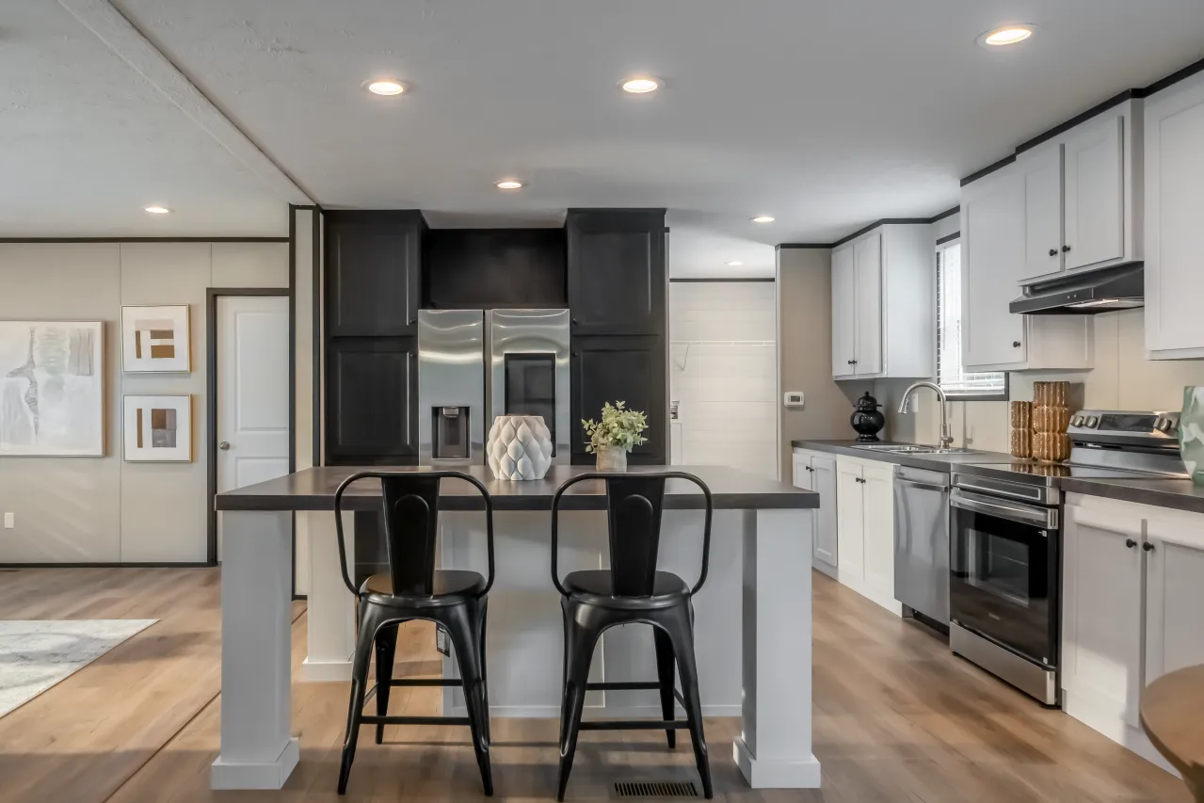
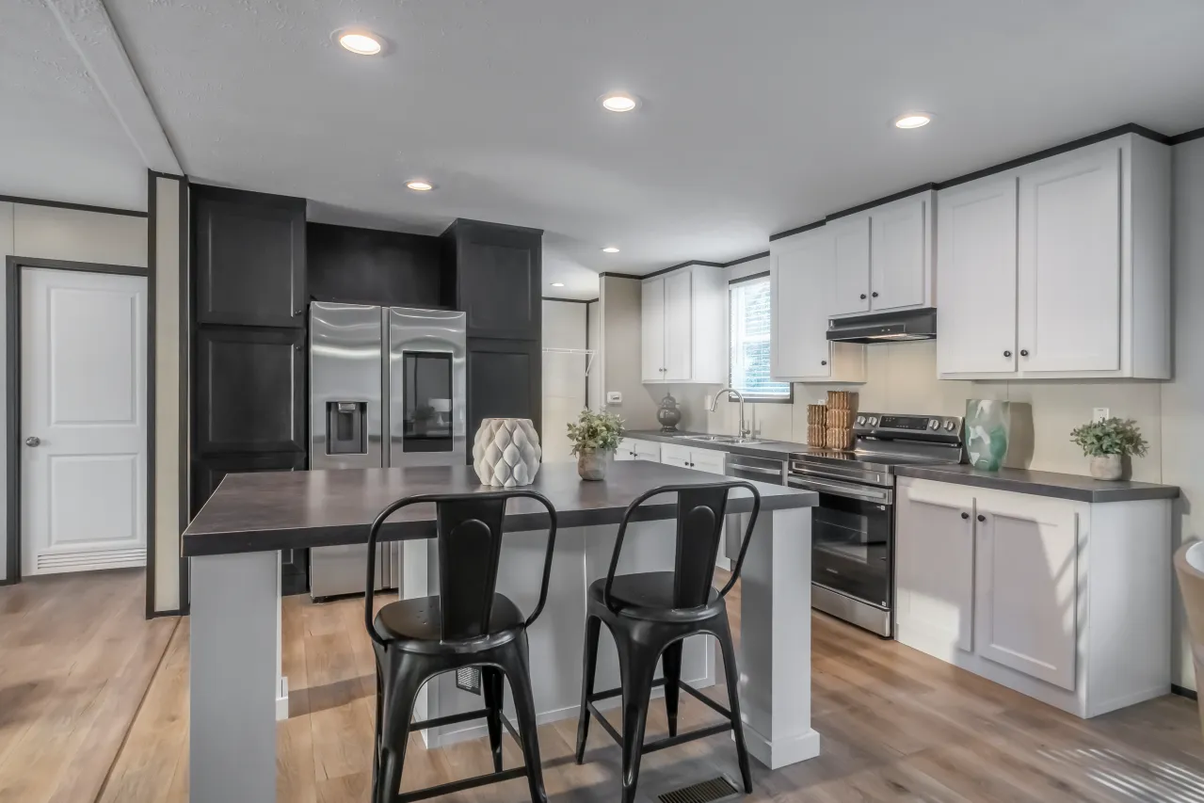
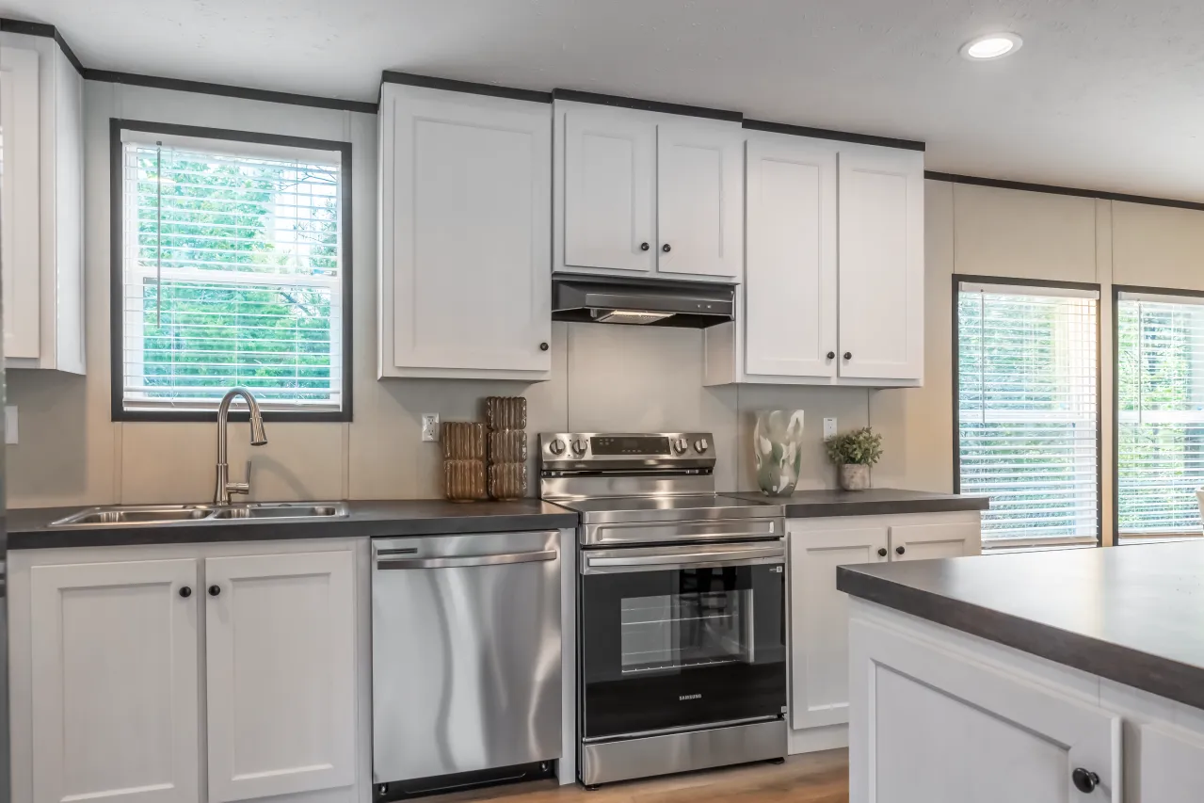
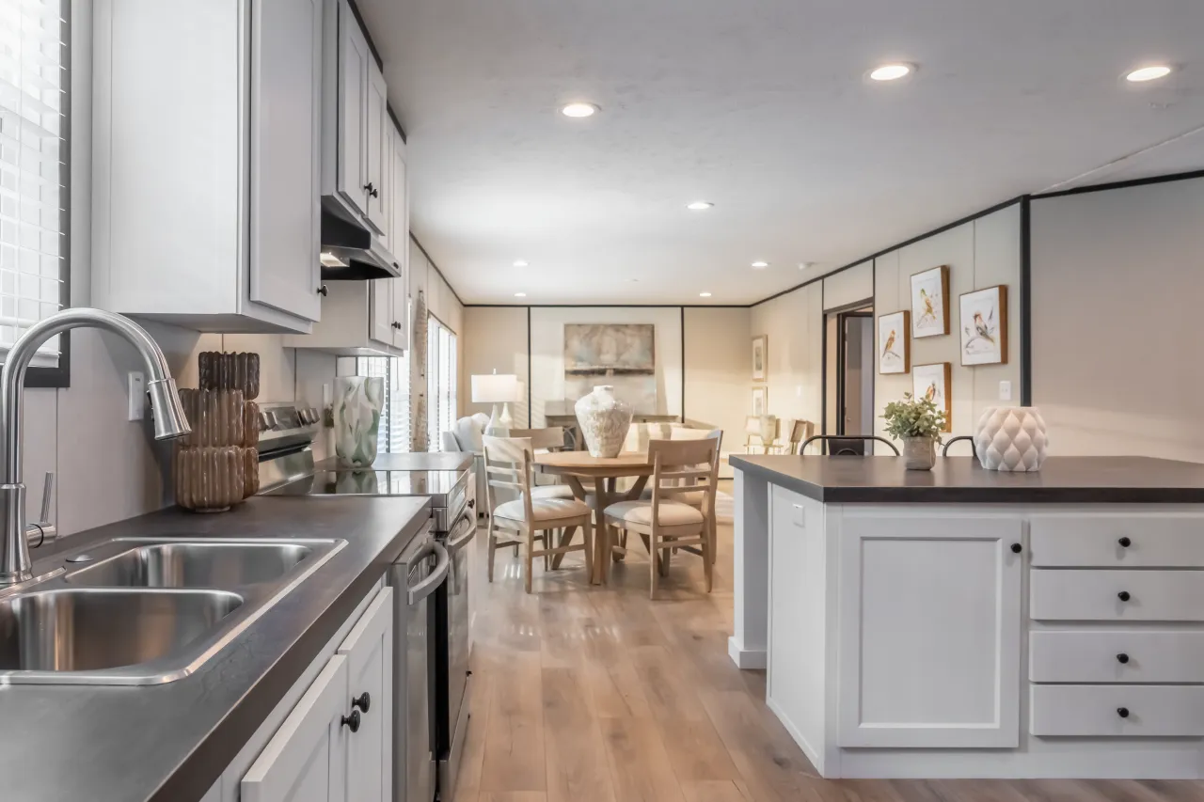
Kitchen Sink: Stainless Steel Sink
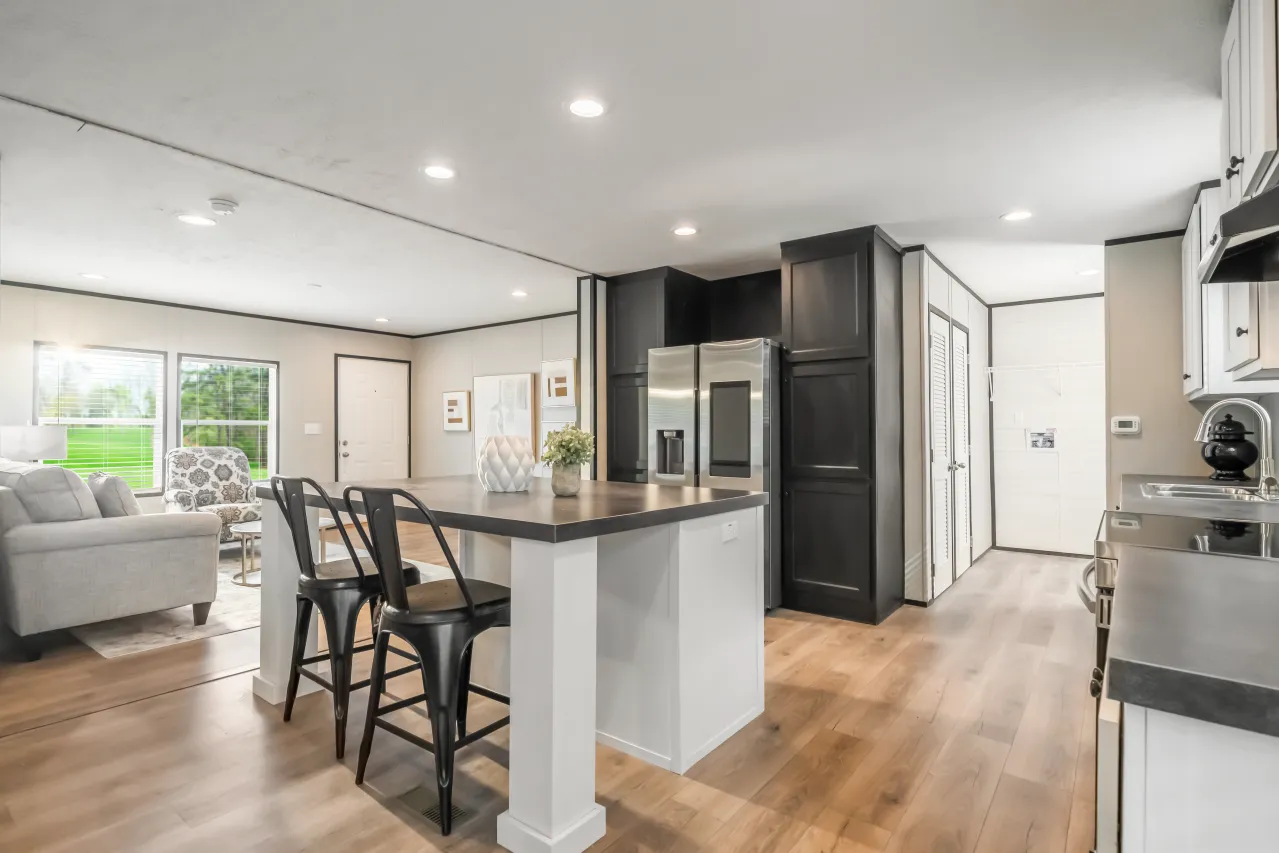
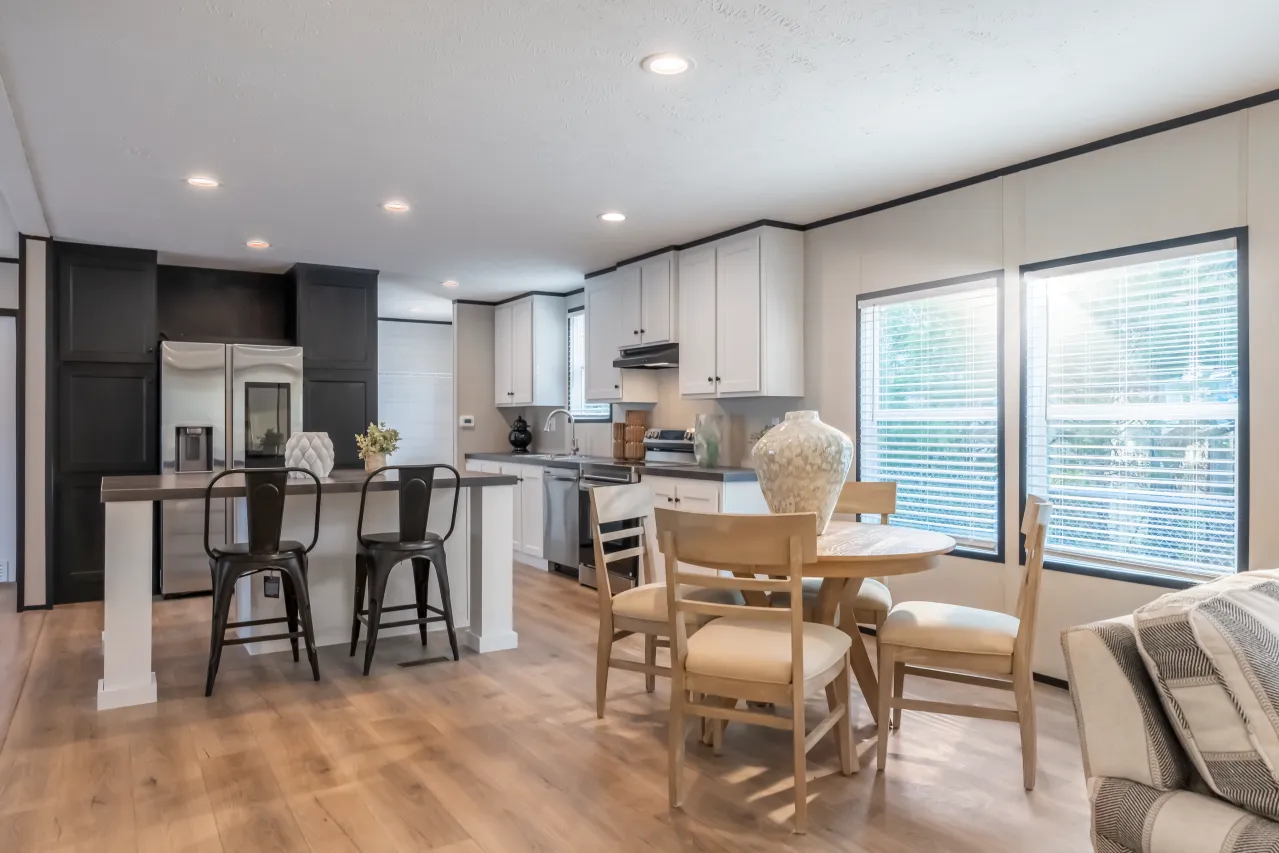
Kitchen Lighting: Recessed Can Lights
Kitchen Faucets: CFG Faucets
Kitchen Drawer Type: White Vinyl Lined Drawers with Metal Roller Guides
Kitchen Countertops: Scratch Resistant Textured Countertops
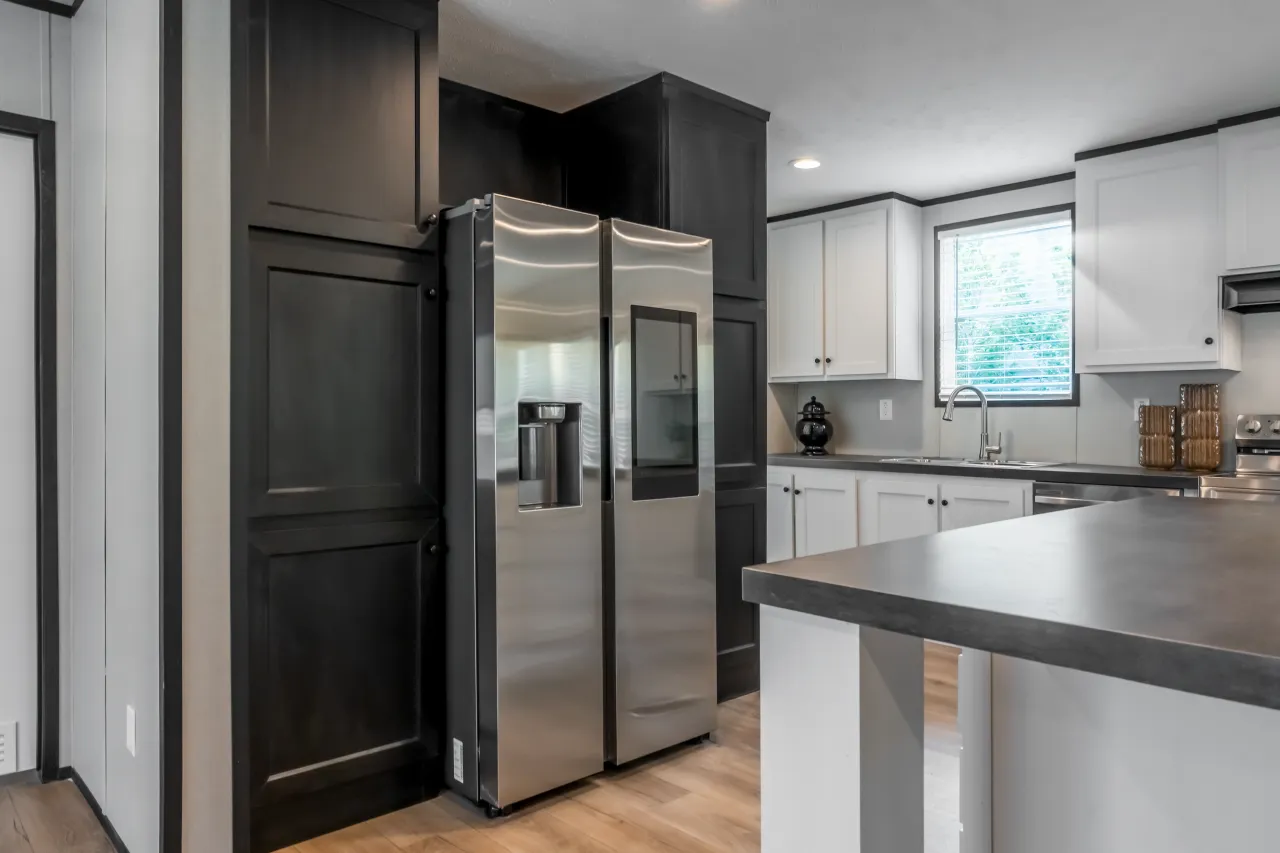
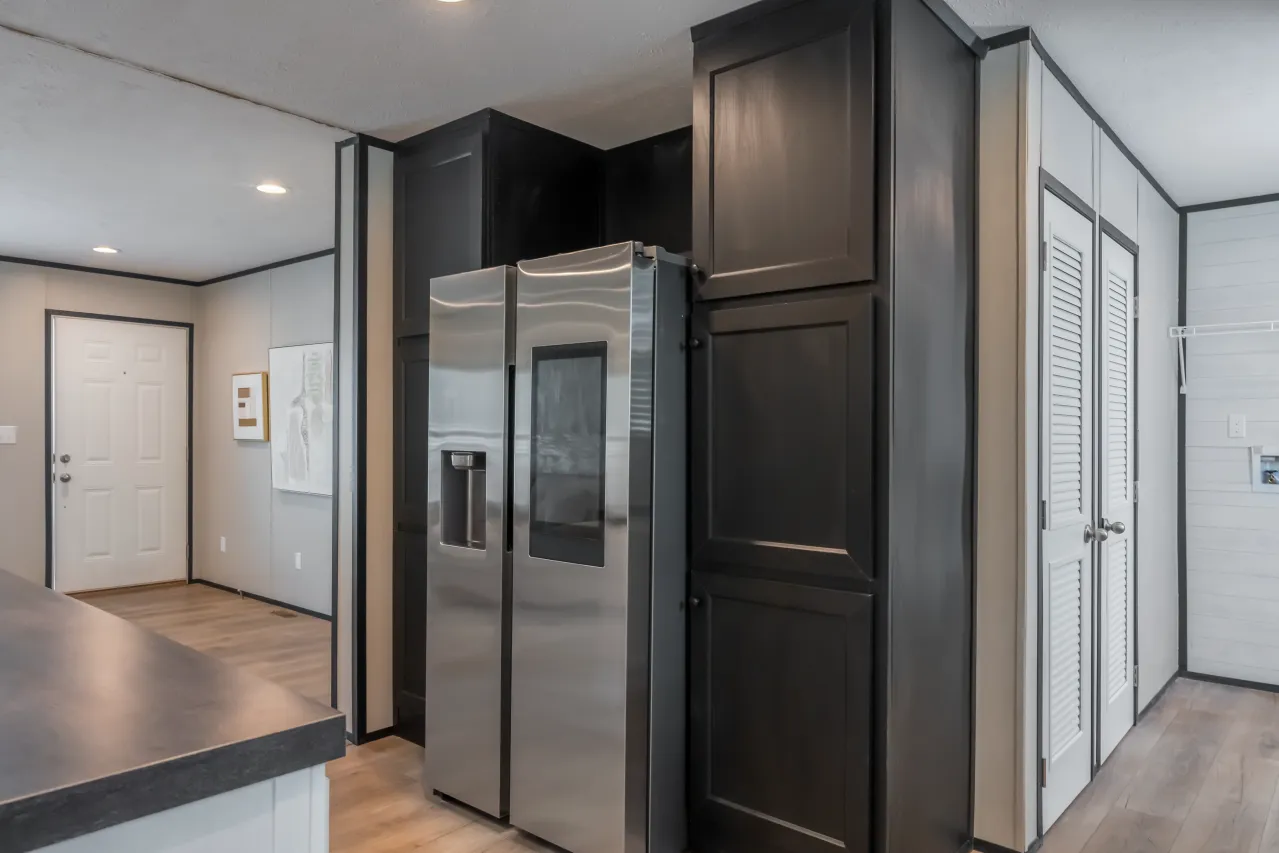
Kitchen Cabinetry: 42” Overhead Cabinets with Hidden Hinges & Pulls And Adjustable Shelves / All Wood Cabinets, Doors & Stiles
Kitchen Backsplash: Formica Backsplash with Wrapped Trim
Kitchen Additional Specs: Fire Extinguisher Near Range / Smartplug Outlet / Drawer Over Door Base Cabinet Construction / Plumb for Icemaker
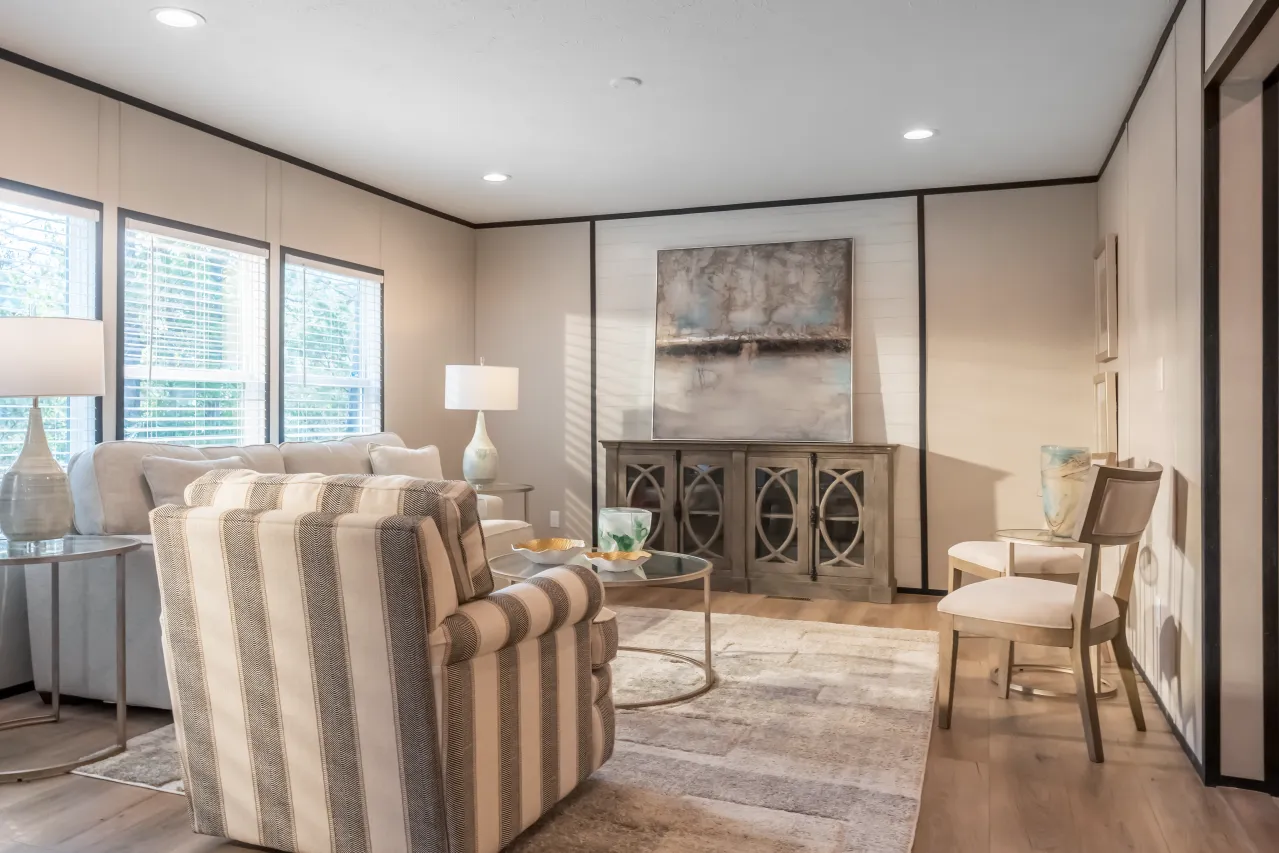
Ceiling Fans: Wire/Brace for Ceiling Fan in Living Room